
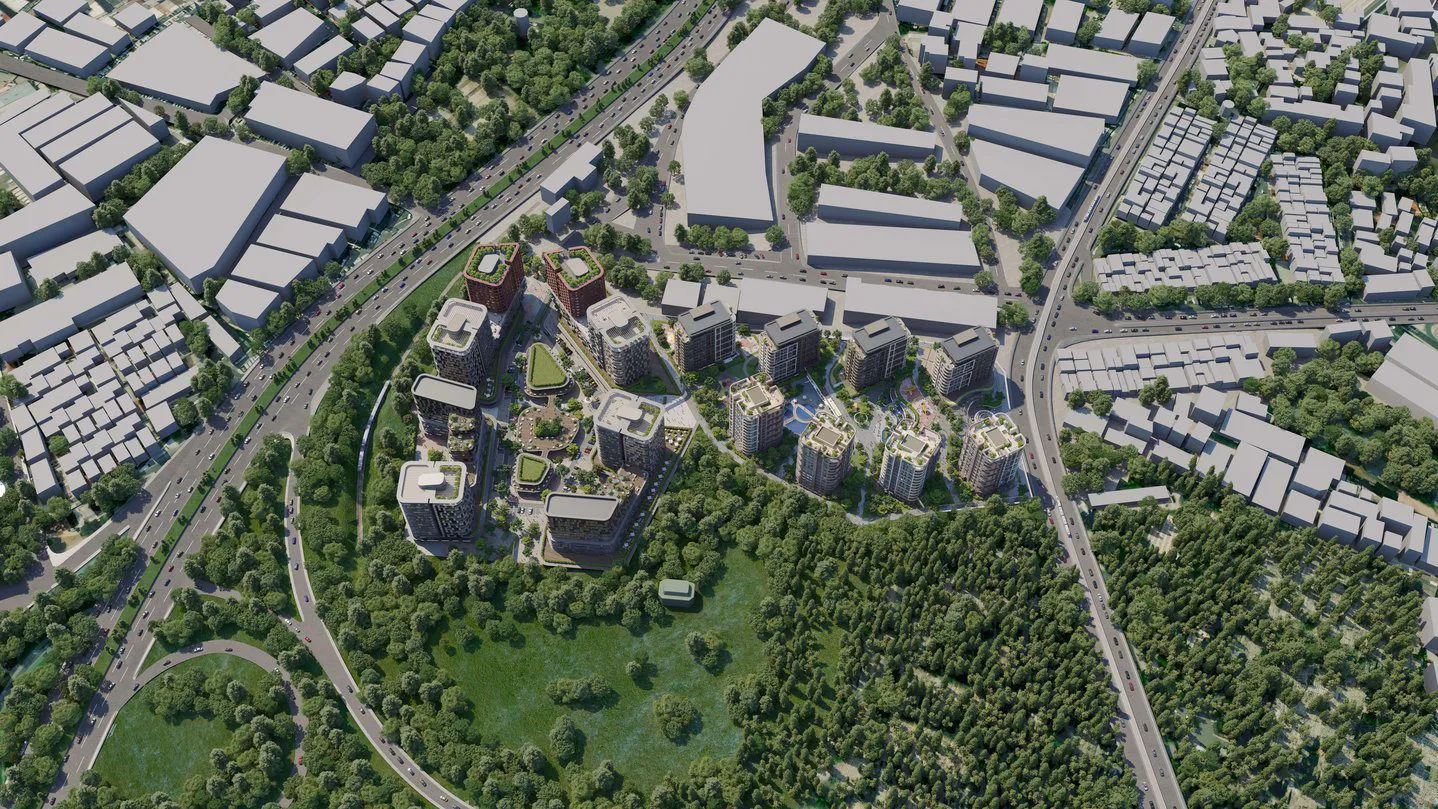
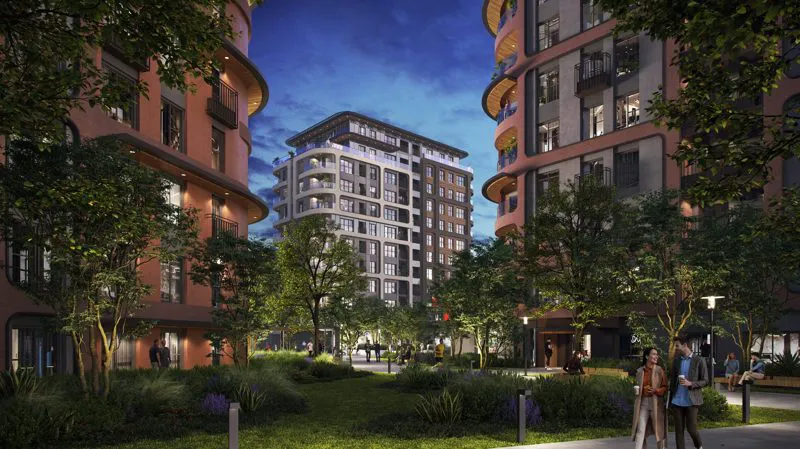
Rams City Haliç is a large-scale urban transformation project by Rams Global in Eyüpsultan Topçular at the former Uzel Factory site, 2 minutes from metro and tram, offering 1+1 to 5+1 units. With Golden Horn views, 15,000 m² landscaping, and All In One social concept, it appeals to families and investors seeking urban living.
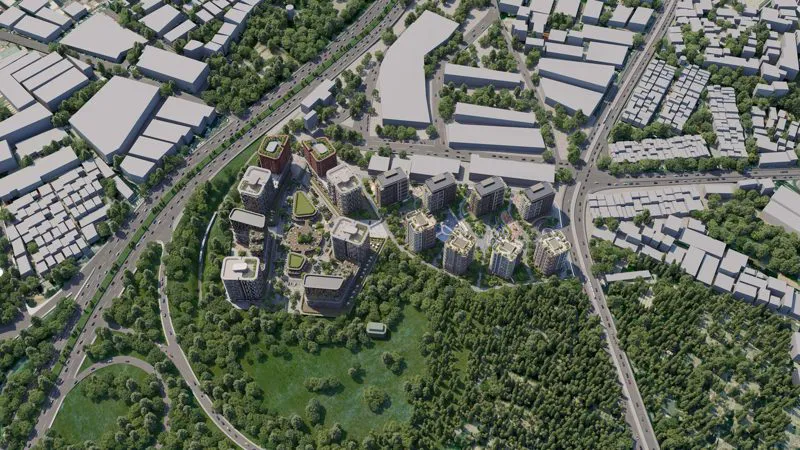
Rams City Haliç is being developed by Rams Global in Eyüpsultan Topçular as an industrial transformation project on the former Uzel Factory grounds. Positioned on the Historic Peninsula's neighboring shores in the center of the Golden Horn, the project site is 2 minutes from metro station, 2 minutes from tram station, 4 minutes from metrobus station, 4 minutes from E-5, 1 minute from TEM, 14 minutes from Avrasya Tunnel, and 40 minutes from airport. Taksim, Karaköy, Kabataş, and Eminönü are within 10 minutes; Pierre Loti is 3.6 km, Balat 3.9 km, Galataport 8.3 km away.
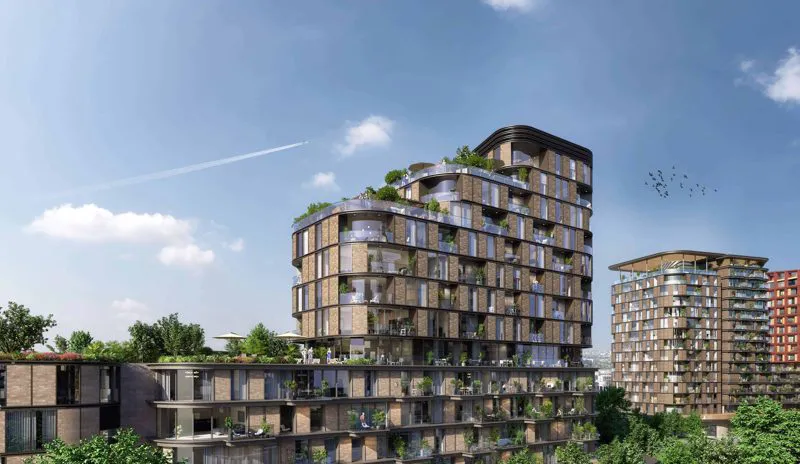
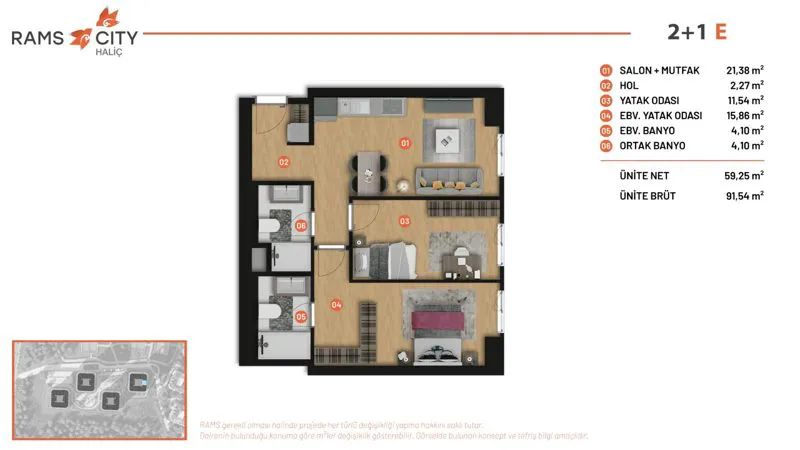
The catalog provides sample plans for 1+1 M (49.26 m² net, 77.84 m² gross), 2+1 L (89.29 m² net, 138.08 m² gross), 3+1 L (123.67 m² net, 201.75 m² gross), and 4+1 M (152.89 m² net, 244.46 m² gross); the floor plan folder also includes 5+1 type. Apartments feature 3-meter ceiling height, thermostat-controlled radiant floor heating, Rehau Euro Design 70 series PVC windows, and double-glazing. Third-phase plans include 2+1 E type at 59.25 m² net, 91.54 m² gross.
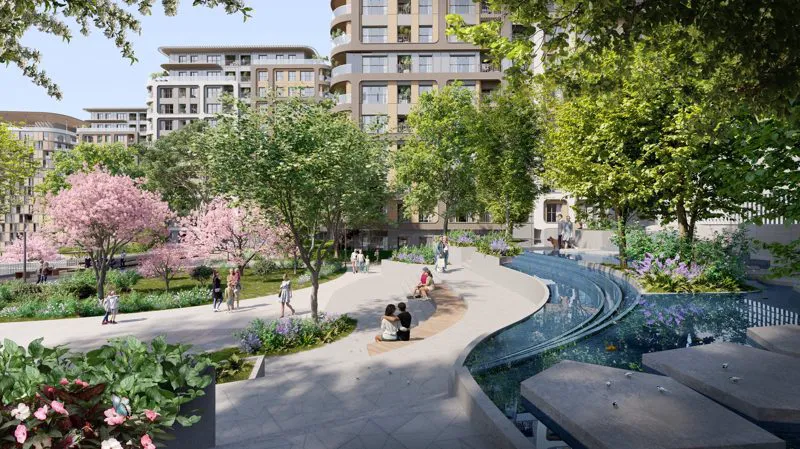
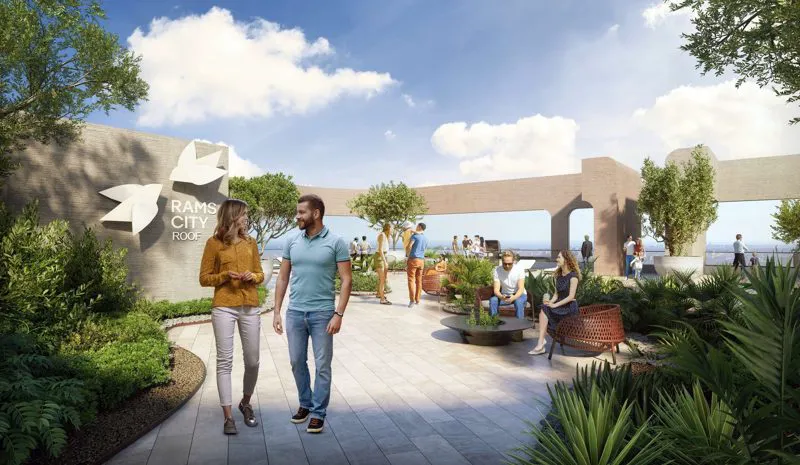
Architectural and landscape planning was done with Dome + Partners. The 15,000 m² landscape area is closed to vehicle traffic with islands, gazebos, restaurants, spa, pool, basketball courts, skateboard park, and play areas for all age groups. The All In One concept includes guest rooms, meeting rooms, indoor cinema, PlayStation and event rooms, children's playroom, and entertainment center; additionally offered are City App, IP intercom, sound insulation, and next-generation closed parking.
The structure is built on a raft foundation using C40 concrete and B420C ribbed steel with reinforced concrete flat slab-beam system; gazbeton is used in walls; each block has two elevators with 800 kg and 1150 kg capacity. The project was designed per the 2018 earthquake regulations and reviewed and approved by Assoc. Prof. Dr. Beyza Taşkın from Istanbul Technical University. Fire detection, emergency announcement, and 24/7 recorded CCTV systems are installed throughout.
Within a 3 km radius are 5 kindergartens, 4 schools, 3 daycares, and 4 universities; a 5-minute walk includes shopping center; Rami Library is within 10 minutes. The project is sold in phases (three-phase price lists); according to the note in main folder, titles are ready. Total apartment count and block count with delivery date are not specified in documents.
Price lists (phases 1, 2, and 3) in main folder as separate files; not downloaded to documents.
Developer: Rams Global · Square meters: 78–244 m² gross (1+1 M – 4+1 M) · Unit types: 1+1, 2+1, 3+1, 4+1, 5+1.
Please contact us for current pricing information.